Additive Manufacturing
Dreams, realized.
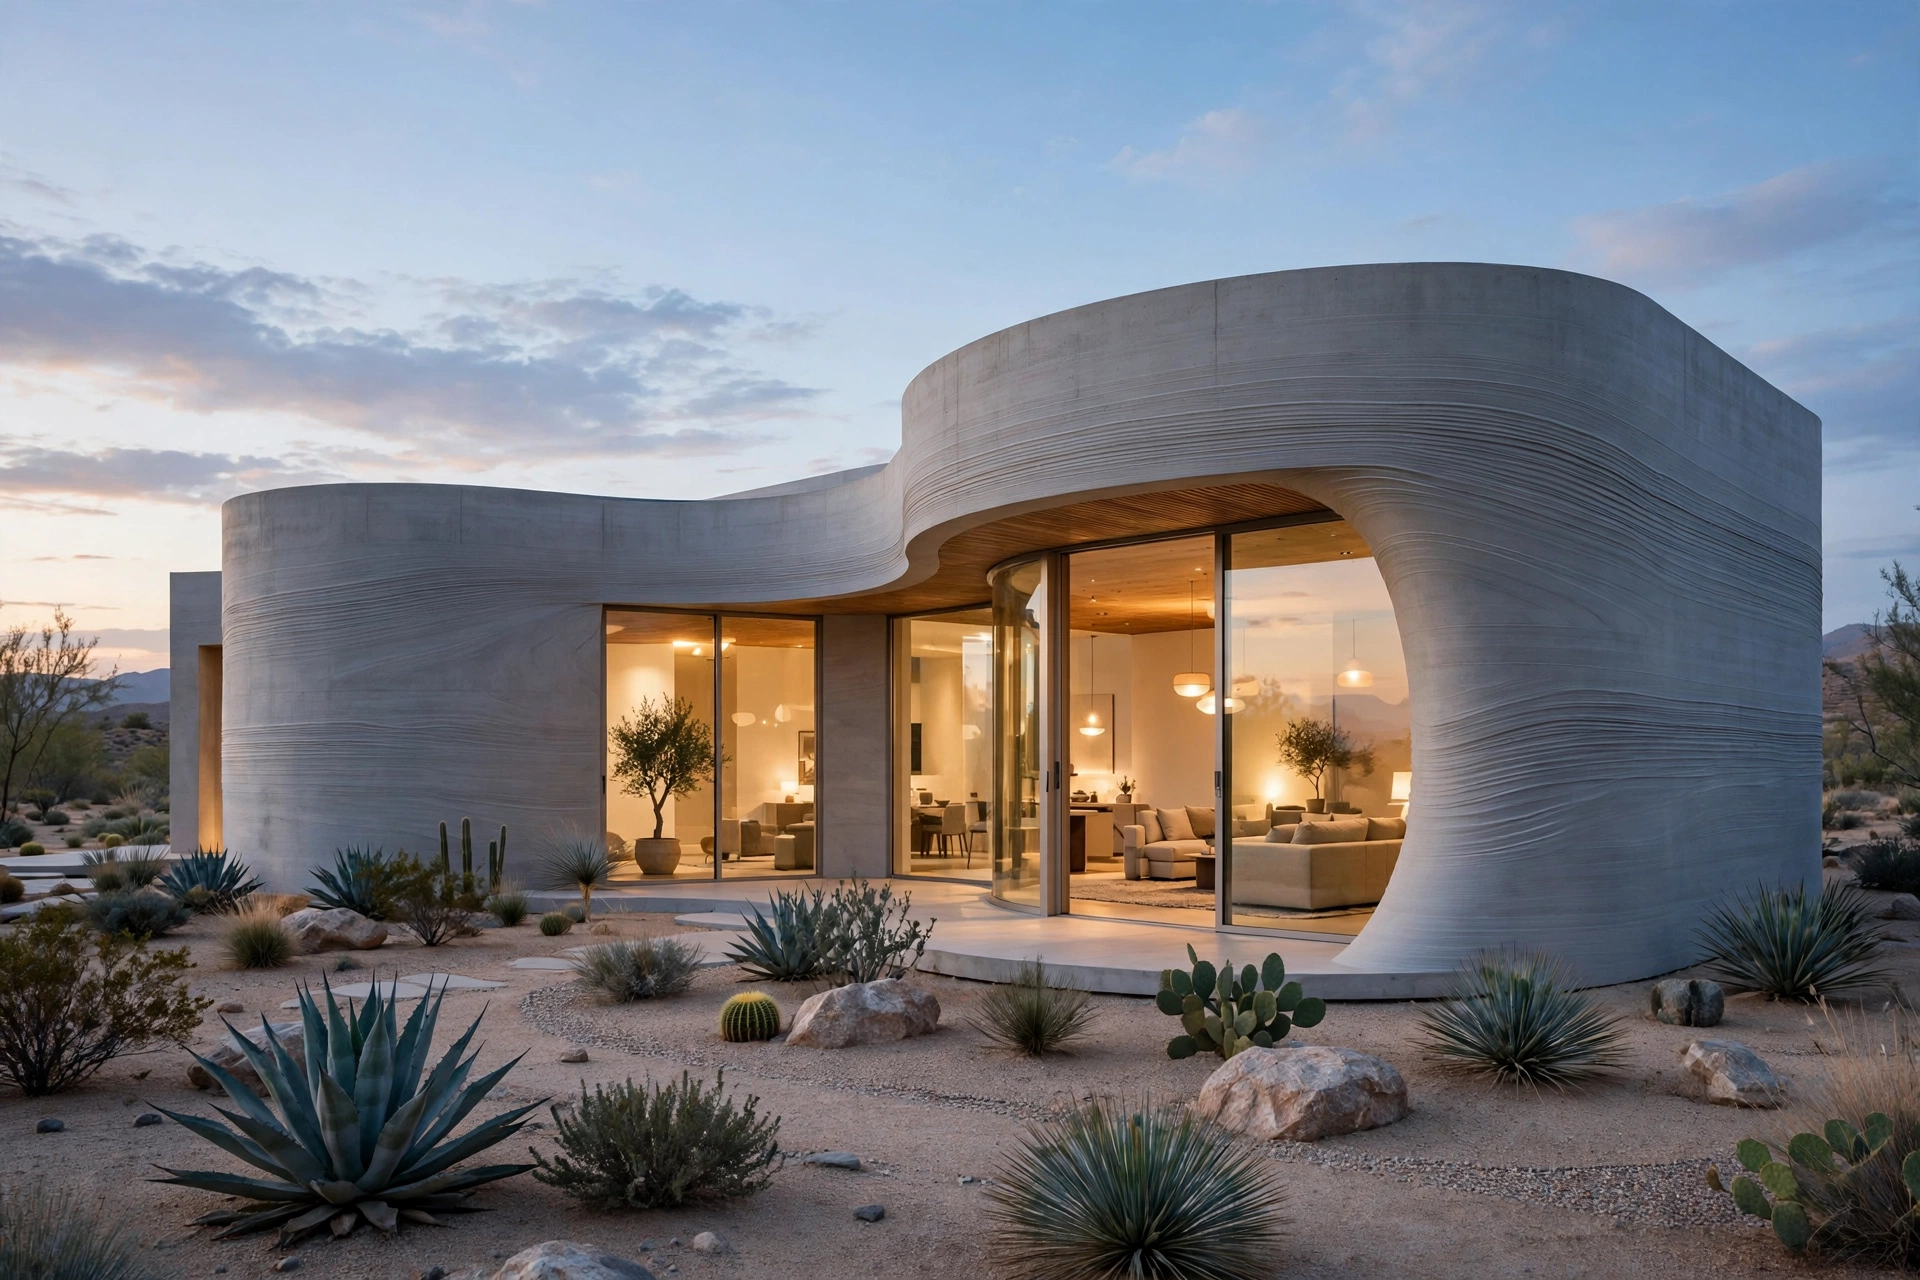
Homes manufactured meticulously via industrial large-scale 3D printers, layer by layer.
Start your build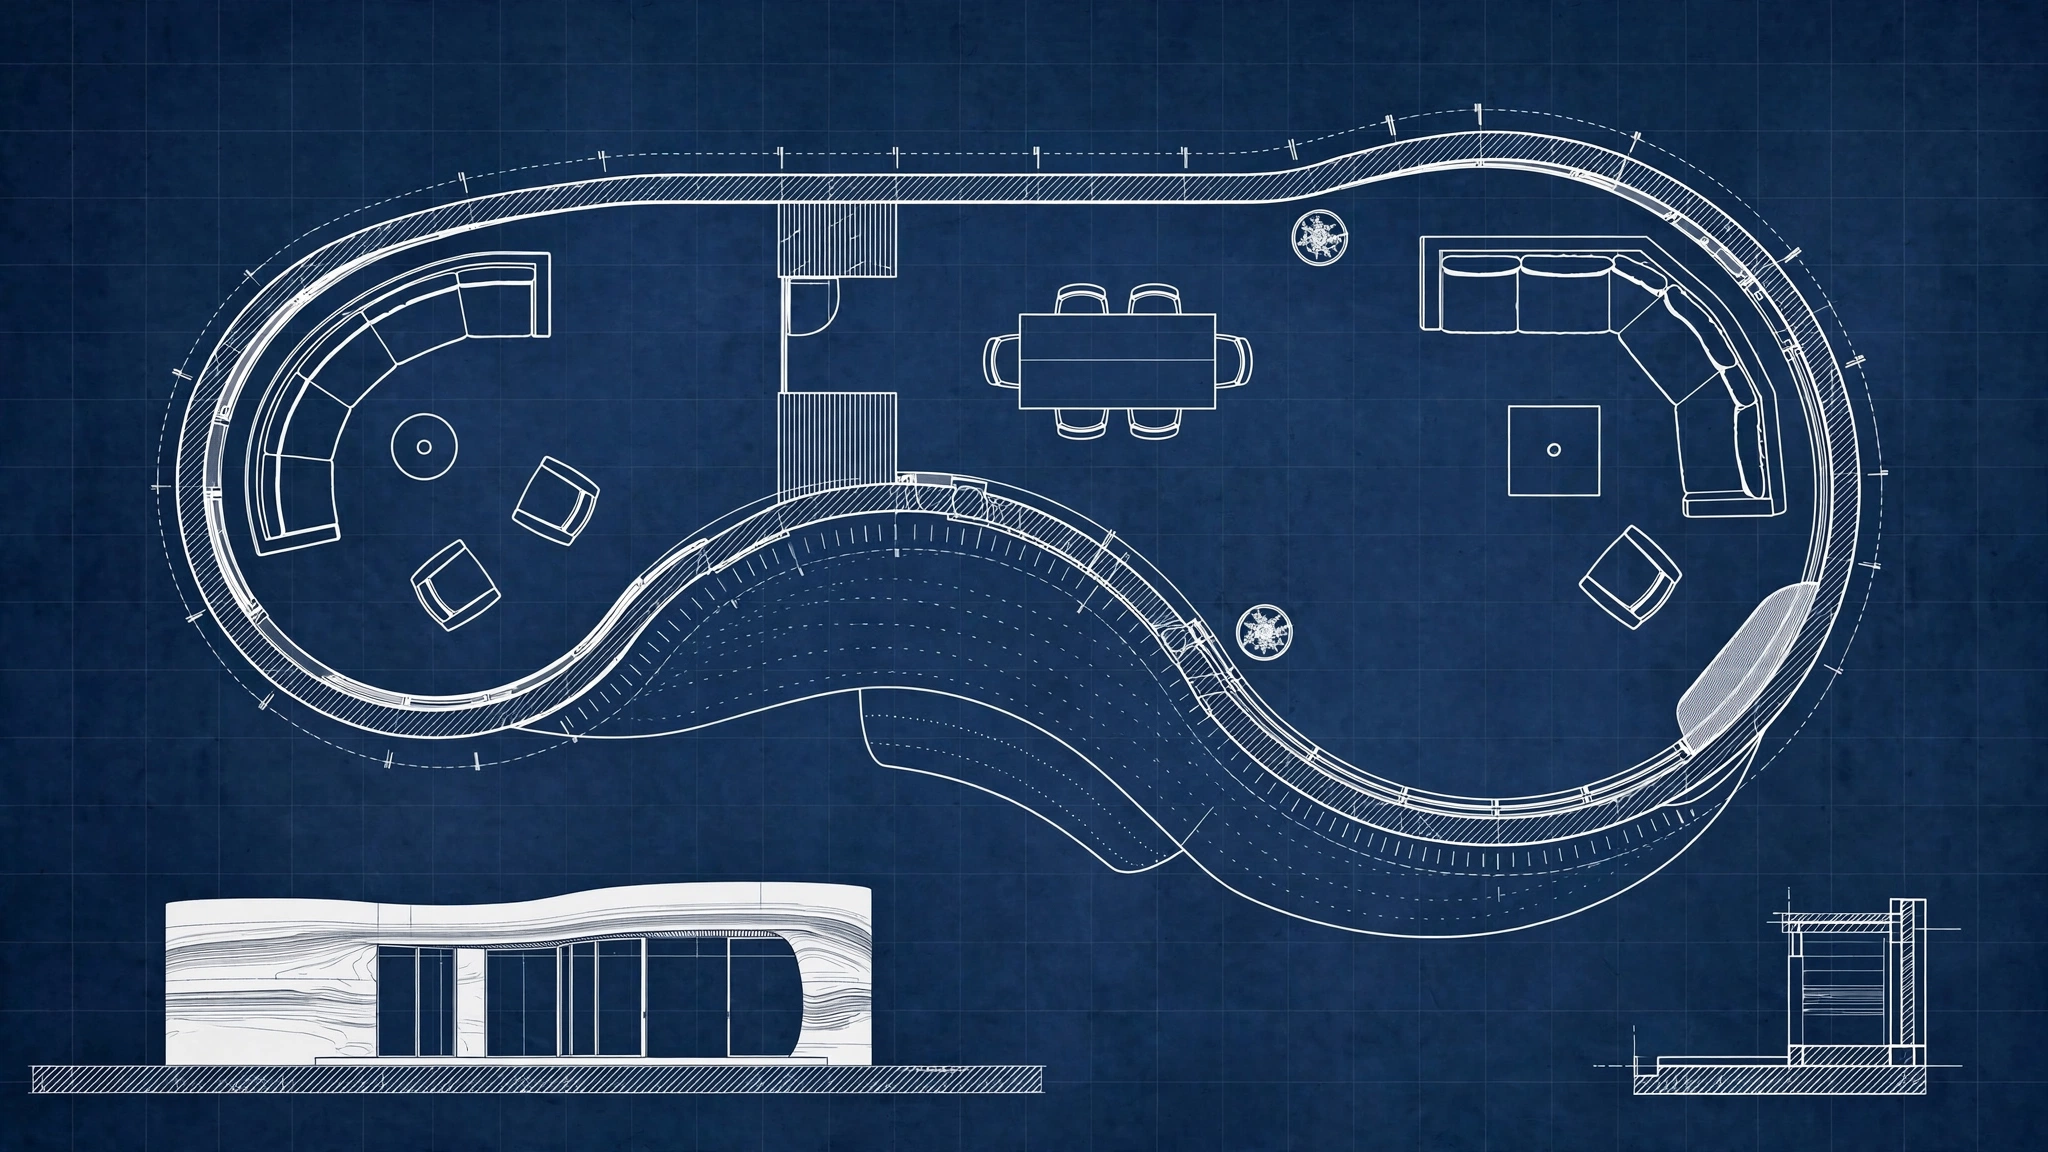
Stage 01The Blueprint
It starts on paper.
Every 3Dream home begins the way great homes always have — with an architect's drawing. Floor plans, elevations, and sections are worked out with care: where morning light enters the kitchen, where the quiet rooms go, how the house settles into its land.
Nothing is printed until the design is right on paper first — because the printer will follow this drawing exactly.
Stage 02CAD Modeling
Engineered to the millimeter.
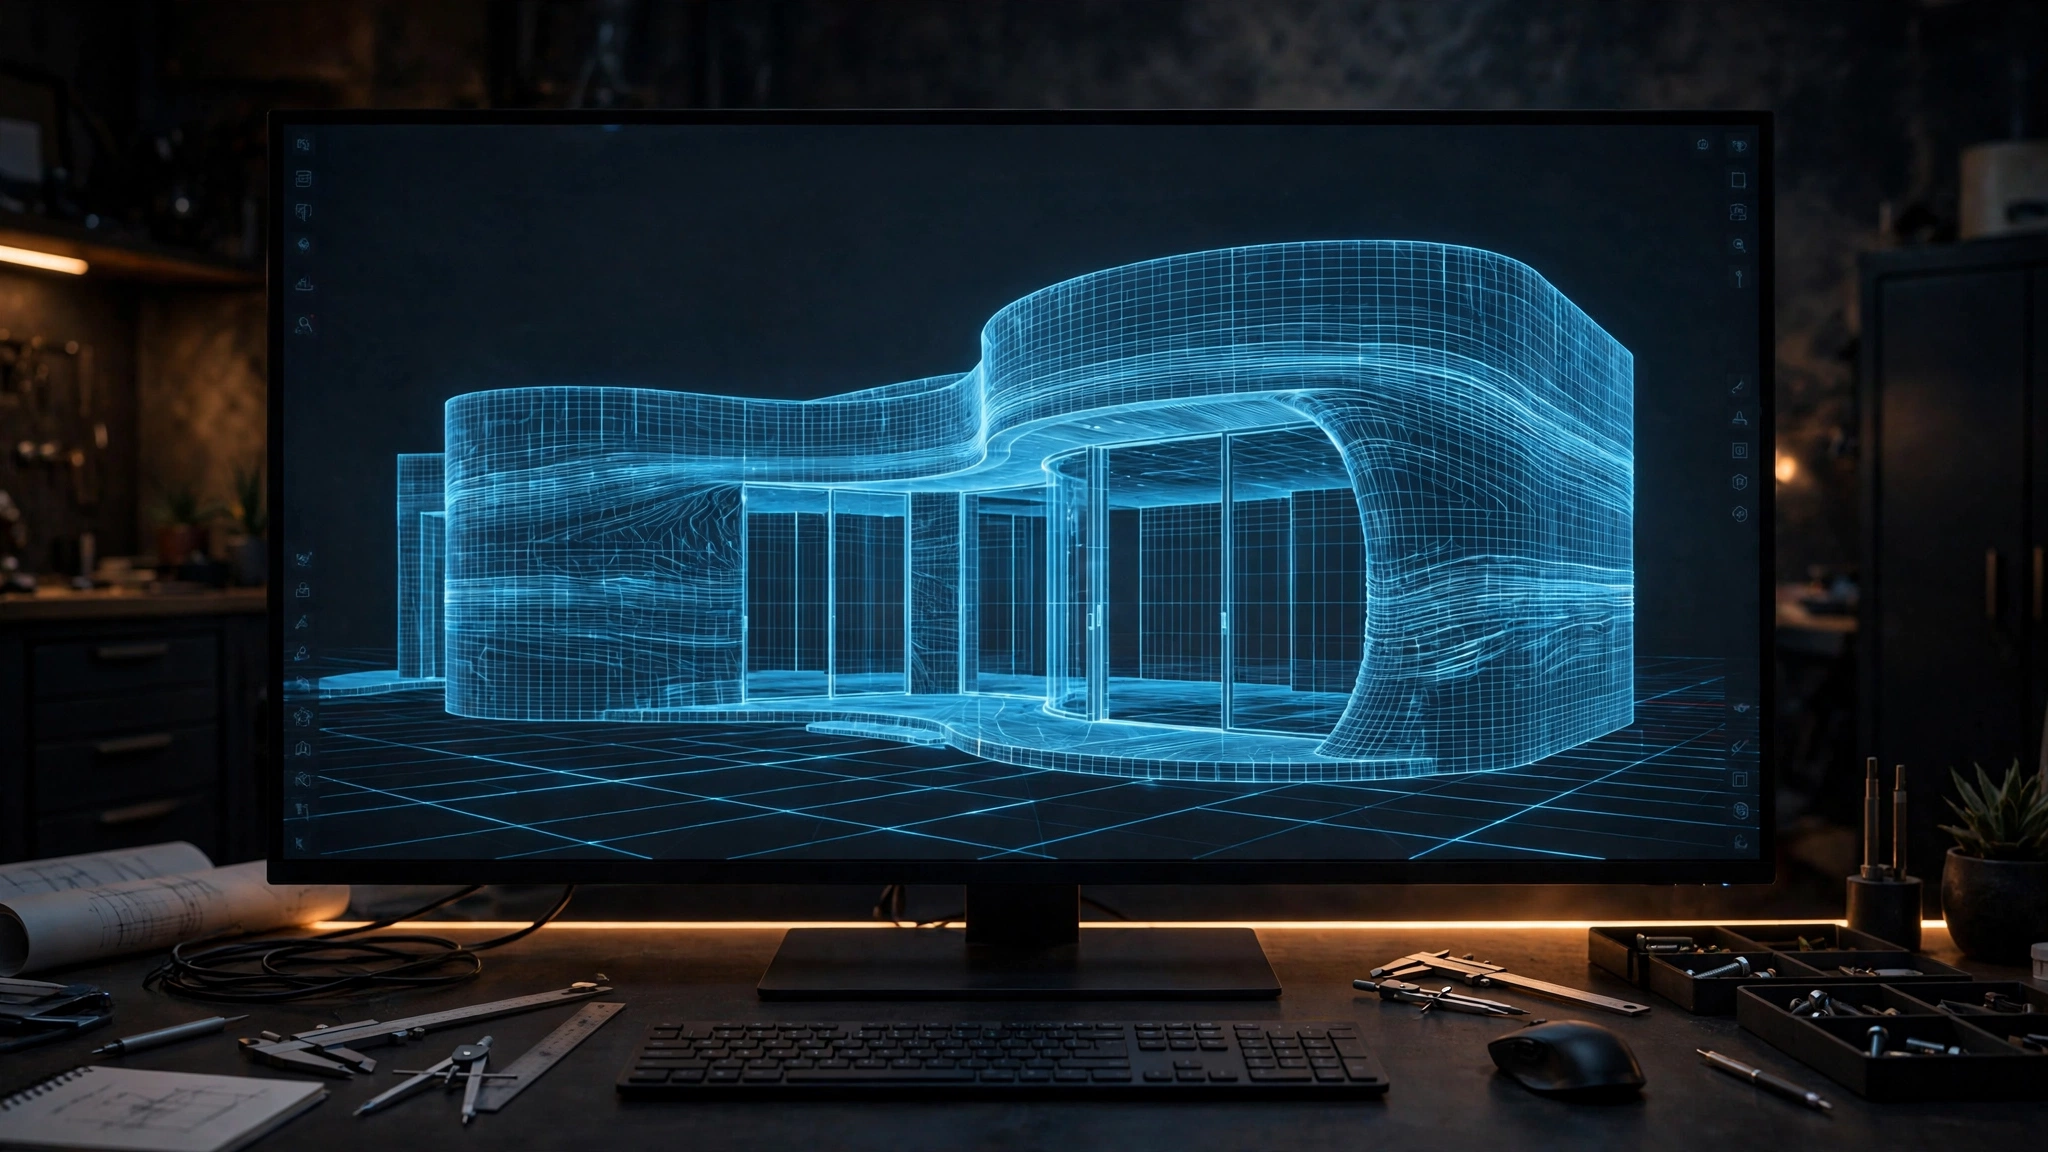
On paper, a curve is a suggestion. In CAD, it's a commitment. Our engineers rebuild the architect's design as a precise structural model — every wall, opening, curve, and layer path resolved digitally.
By the time the model is finished, the home has effectively been built once already — on screen, where mistakes cost nothing.
Stage 03Site Preparation
Breaking ground.
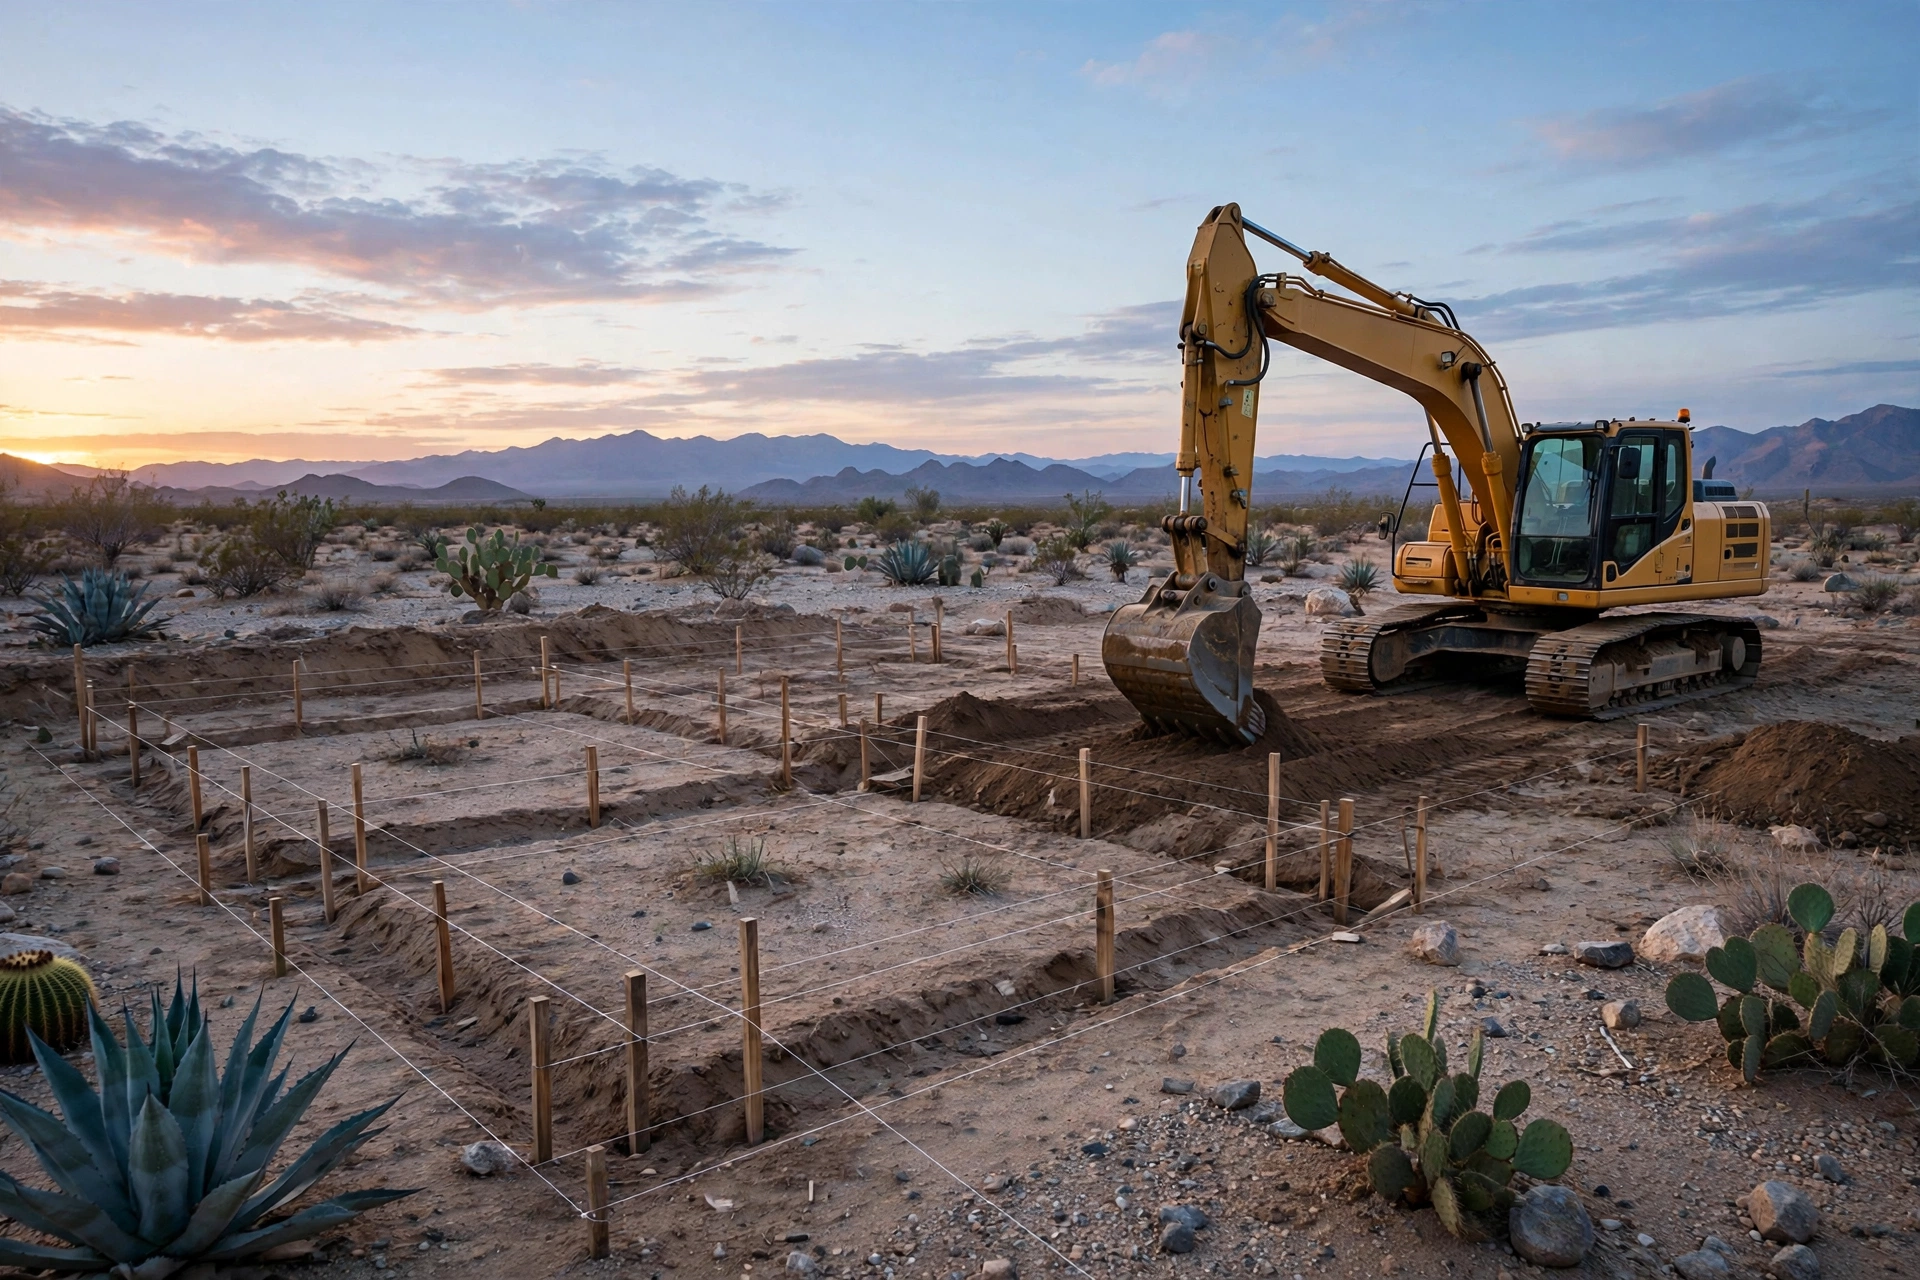
Before a single layer can rise, the land has to be ready. Crews excavate and grade the site, set out the footprint, and prepare the foundation the printer will build from.
It's the oldest work in construction — and the ground every printed layer stands on.
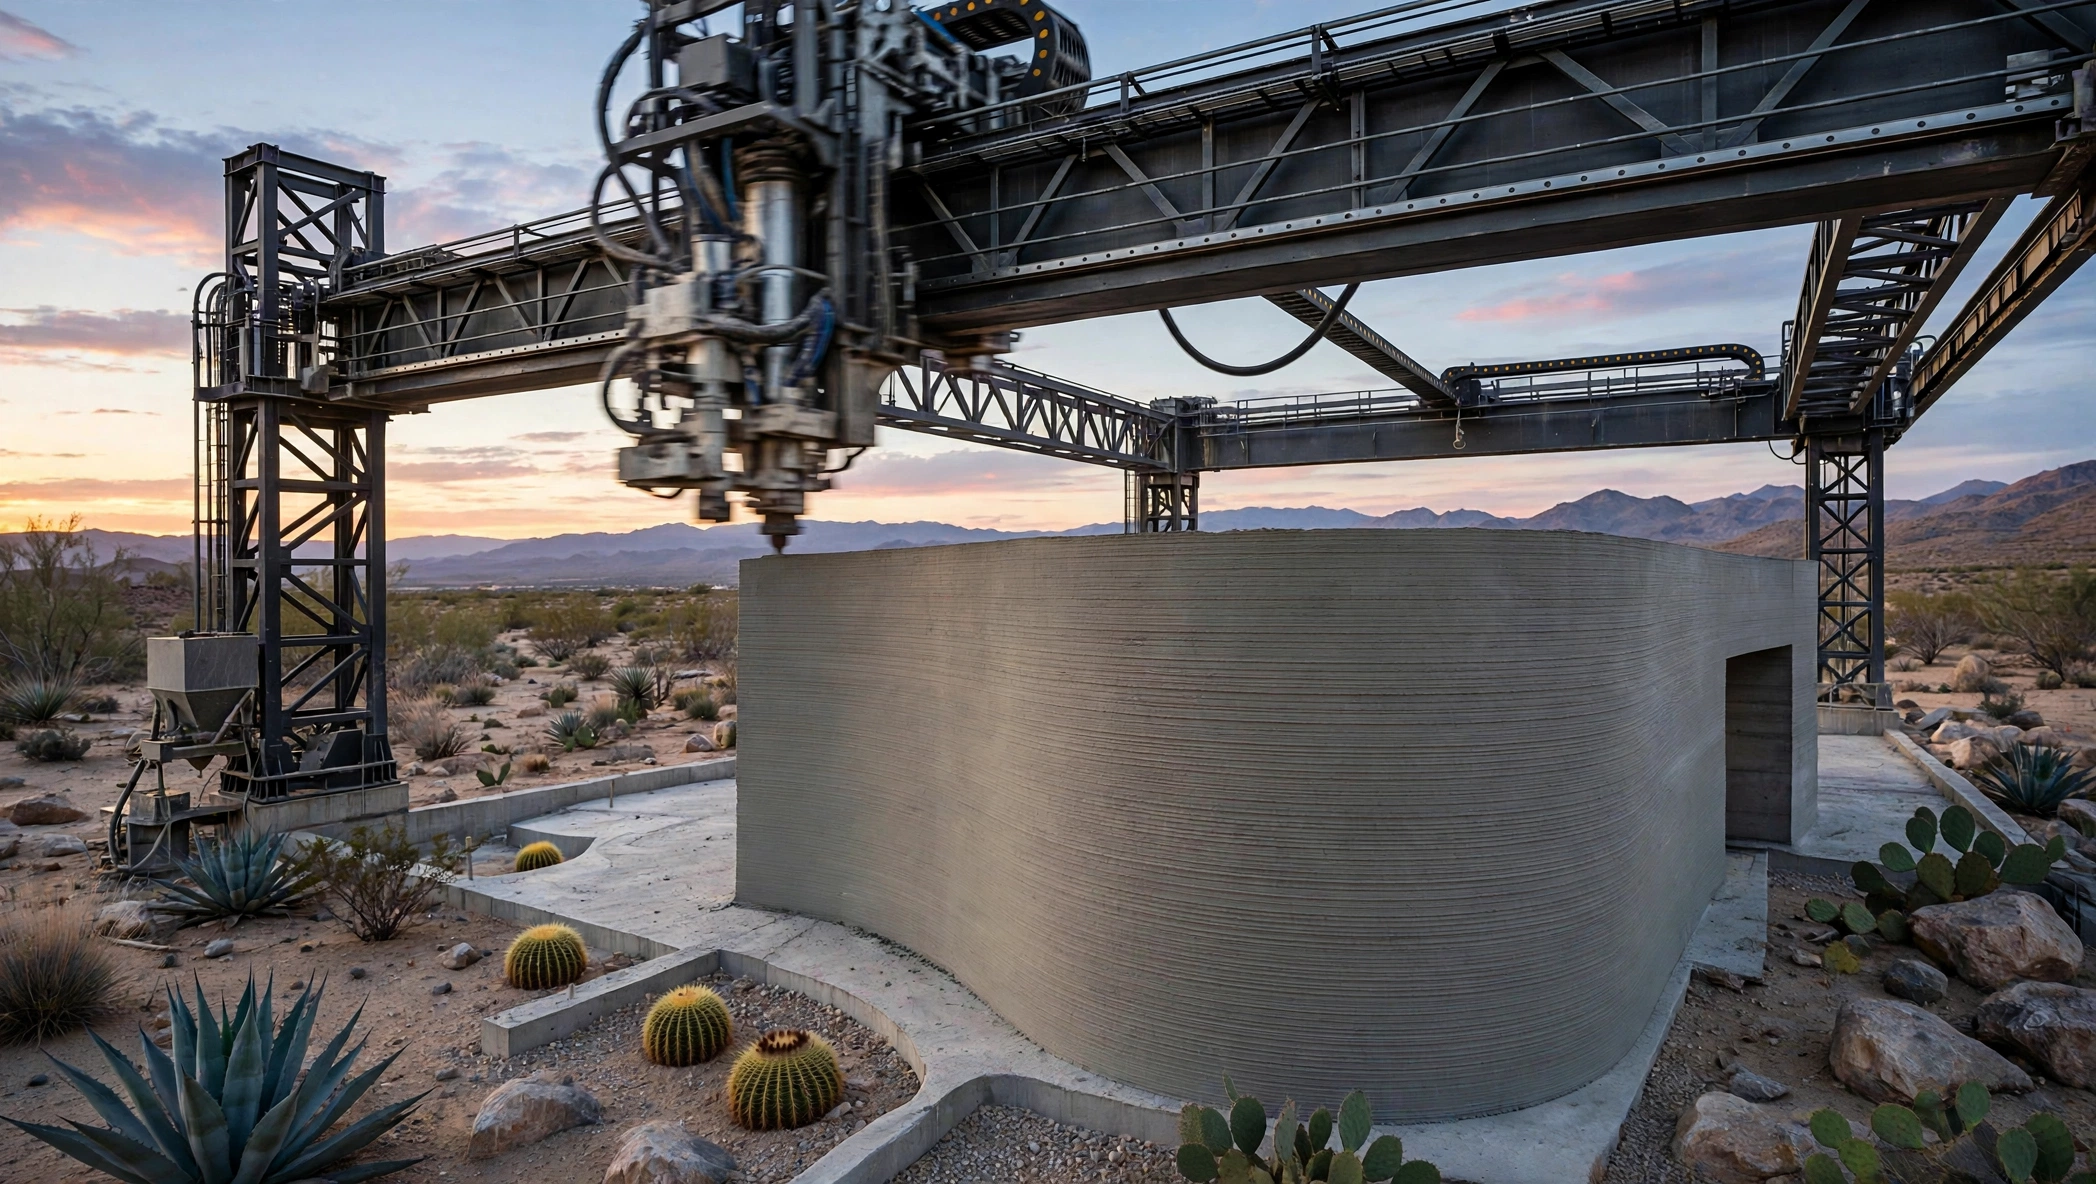
Stage 04Additive Manufacturing
Watch it rise.
The gantry printer travels the site laying material in continuous layers, following the CAD model pass after pass. Walls that once meant weeks of framing rise as one unbroken structure — printed in place, on the homesite, with the layer lines left honestly visible in the finished wall.
Speed
The printer works continuously, layer over layer — walls rise in a fraction of the time conventional framing takes.
Convenience
The home is manufactured where it will stand. Material arrives as feedstock; the structure grows directly on its foundation.
Integrity
Each wall is extruded as a single bonded structure — no joints to loosen, no seams to fail, layer fused to layer.
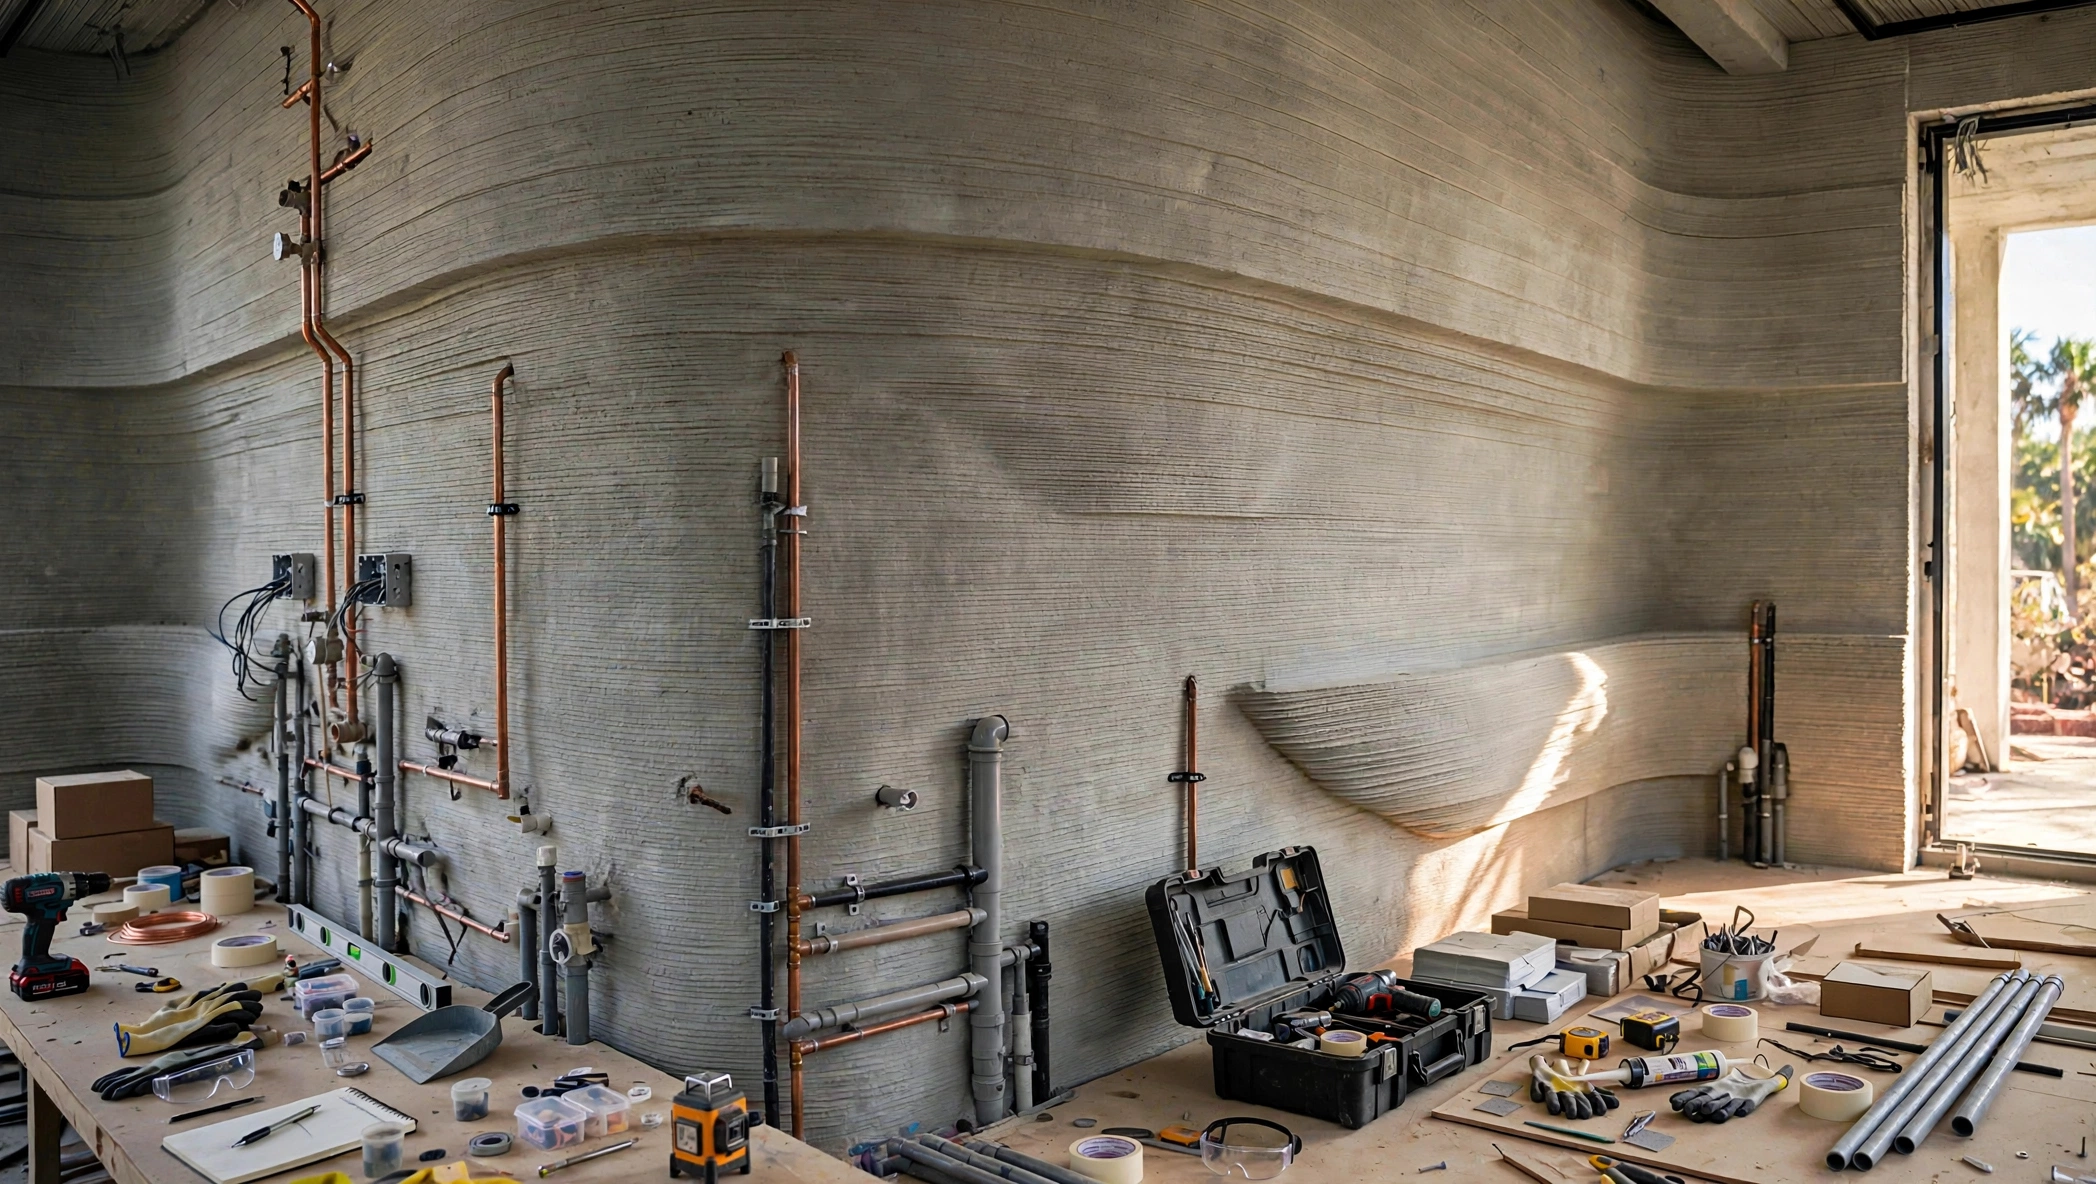
Stage 05The Finishing
The human touch.
Then the printer pauses, and the trades step in. Plumbers and electricians run their lines through channels the model planned for them; glass is set into the openings; the roof goes on overhead.
The oldest crafts, finishing the newest kind of structure — by hand, the way homes have always been completed.
- Plumbing
- Electrical
- Windows & glass
- Roof installation
Your Dream
Welcome home.
The home you started with — drawn, engineered, excavated, printed, and finished. One continuous wall at a time.
Start your build06 Your Build
Make your vision a reality.
Thinking about a printed home of your own? Tell us a little about the project — where, when, and what you're imagining — and we'll be in touch.
- 1 We read every inquiry ourselves — no automated replies.
- 2 We talk through your site, your design, and your timeline.
- 3 If it's a fit, your home starts on paper — Stage 01.
We'll be in touch.
Thank you — your note is with us. Someone from 3Dream Homes will reach out shortly to talk through your site, your design, and what happens next.